
Kelvio Software
Smart tools for capturing, creating and transforming property information.
1. Upload your property
2. What would you like to create?
Existing → renovated property · demonstration
 InputOutput
How Kelvio Create Works
From property to professional content.
Simple. Fast. AI-powered.
Upload
Upload a property photo, sketch, floor plan, site plan, drone image or other property material.
Choose what to create
Floor plans, 3D plans, virtual renovations, property clean-ups, enhanced images, terrain presentations, land concepts and more.
Create & download
Kelvio transforms your upload into professional property content ready to use, present or market.
One upload. Multiple possibilities.
Start with what you have. Kelvio helps turn it into professional property content.
Run property, compliance and documents in one workspace
Kelvio brings your properties, safety compliance, documents and everyday operations into a single, organised place — so nothing slips and everyone stays on the same page.
For property managers, owners and hospitality operators juggling multiple sites and renewals.
What you get
- A live compliance overview across every property
- A searchable document library with expiry alerts
- Tasks, inspections and renewals in one timeline
- Your whole portfolio, organised and audit-ready
Example result
99% audit-ready — renewals tracked automatically across every site.
Turn 360° imagery into rich, professional property outputs
Upload or capture 360° imagery to document a space, then generate visual records and extract the information you need — no specialist gear required.
For agents, assessors and facilities teams who need a fast, accurate record of a space.
Outputs it produces
- Interactive 360° property viewing
- High-resolution photos & spatial notes
- Room measurements & schematic floor plans
- Guided property tours to share with clients
Example result
One capture → a 360° tour, photos, notes, measurements and a floor plan.
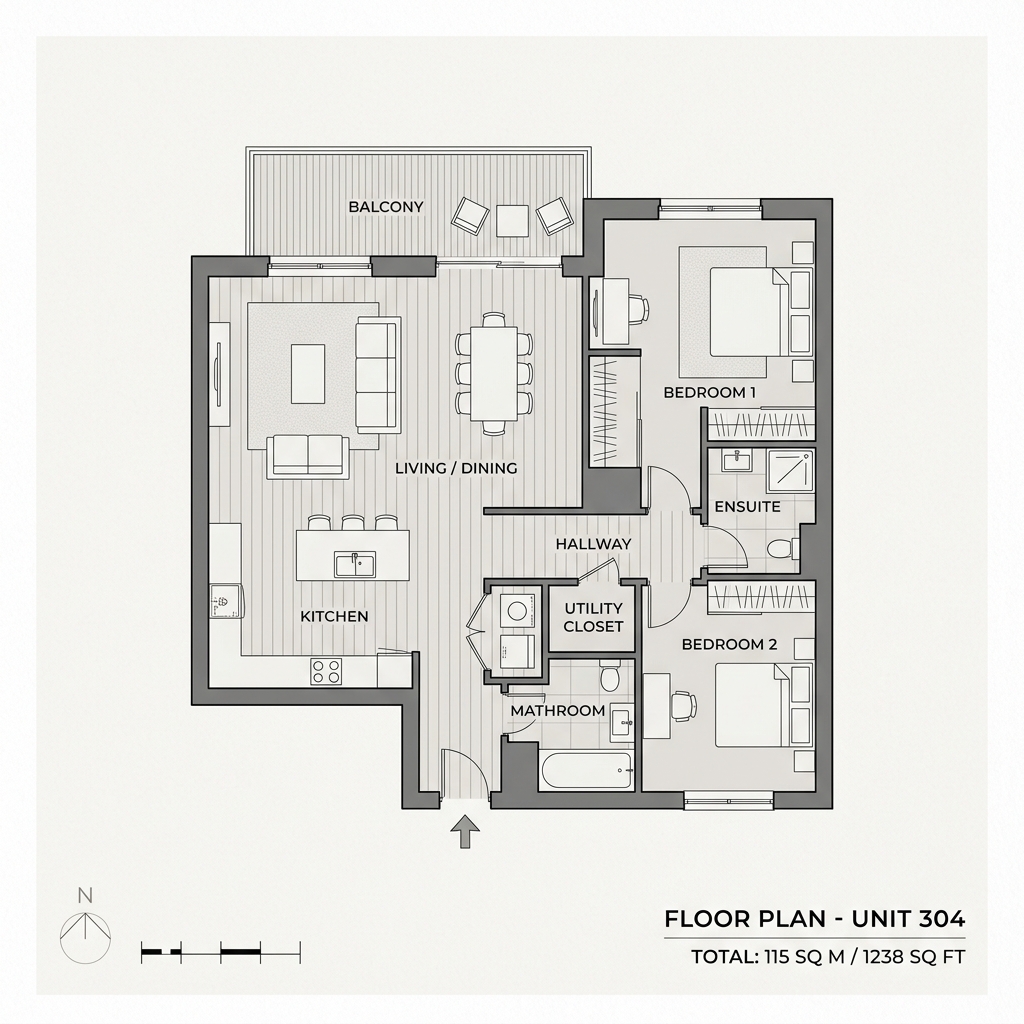
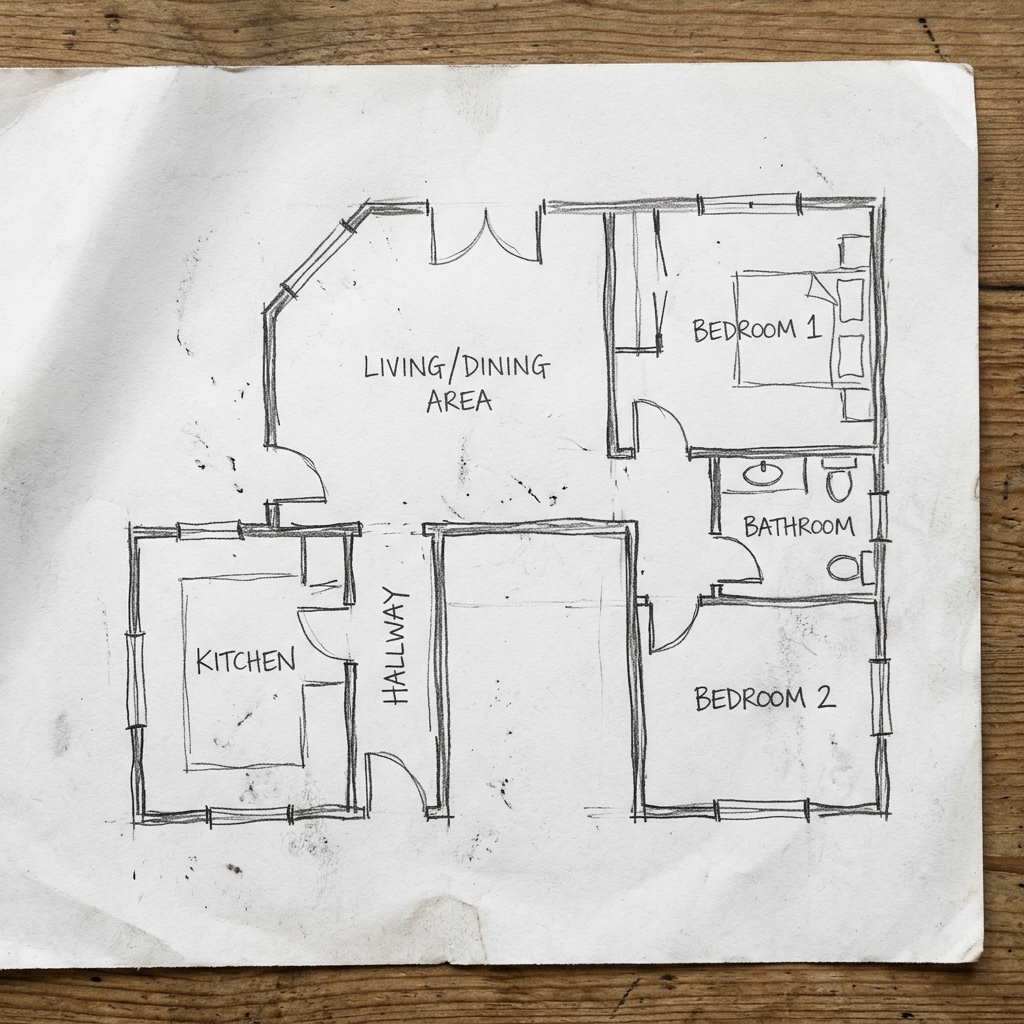
Drag to reveal — the same sketch, redrawn as a clean plan by AI.
Upload, let AI do the work, get a finished professional result
Kelvio Create is the AI creation and transformation suite — turn a rough sketch into a clean floor plan, restyle a room, or bring a photo to life as a short moving video.
For marketers and agents who need polished visuals fast, without a design studio.
Tools inside
- Sketch → clean floor plan
- AI room visualiser & virtual staging
- Photo → short AI walkthrough video
- Branded marketing floor plans & more
Example result
A hand sketch becomes a clean, presentation-ready plan in minutes.
Which tool for which task?
Kelvio, Kelvio 360 and Kelvio Create work together across every stage of property work.
| Task | Kelvio | Kelvio 360 | Kelvio Create |
|---|---|---|---|
| Central property & compliance ops | ★ Core | Attach visuals | Generate assets |
| 360° audits & virtual walkthroughs | Assign tasks | ★ Core | Enhance video |
| Sketch → vector floor plan | Store docs | Take measurements | ★ Core |
| Room staging & marketing visuals | Sync listing | Capture room | ★ Core |
| Measurements & plan export | Records | 360 spatial data | Auto rendering |
Ready to transform your property operations?
Capture it, create it, and keep it organised — all in one connected suite.