
Overview
What we deliver
A liquor licence redline plan clearly identifies the areas of your venue where liquor is supplied and consumed. We prepare precise, professionally presented redline plans for new applications, licence amendments and variations — so your submission is clear, accurate and ready to lodge.
Who it's for
What's included
- Licensed area boundaries clearly marked in red
- Red-line demarcation to a professional standard
- Existing-conditions floor plan, accurately scaled
- Accurate dimensions & area calculations
- Indoor and outdoor licensed areas shown
- Print-ready digital PDF for lodgement
- Revisions included until it's right
Every project comes with a detailed, obligation-free quotation.
What is a liquor licence redline plan?
A liquor licence redline plan (also called a red-line plan) is a scaled floor plan with the licensed area clearly outlined in red — showing exactly where liquor may be supplied and consumed. Licensing authorities use it to understand your venue's layout, boundaries and the extent of the area you are seeking to licence. It typically accompanies a new liquor licence application, a variation, or an amendment to an existing licence.
Who needs one
- Restaurants, cafés and bars applying for a new liquor licence
- Pubs, clubs and hotels varying or amending an existing licence
- Function centres and event spaces defining licensed and outdoor areas
- Licensing consultants and lawyers preparing client submissions
Two ways we prepare your plan
We measure on-site (Melbourne & Victoria)
Our team attends your venue, captures accurate measurements and prepares the redline plan from scratch — ideal when you don't have current, accurate plans.
You supply plans (Australia-wide)
Anywhere in Australia, send us a suitable existing plan, DWG, PDF or a clear sketch with dimensions and we'll draft your redline plan remotely.
What we need to prepare your quote
- Venue address and the licence type you're applying for or amending
- An existing floor plan, DWG, PDF or measured sketch (if available)
- The areas where liquor will be supplied and consumed (indoor and outdoor)
- Any existing licensed plan you're varying
- Your lodgement deadline, if you have one
Sample plans
Illustrative examples of the professional presentation standard. Every plan is prepared to your venue and brief.
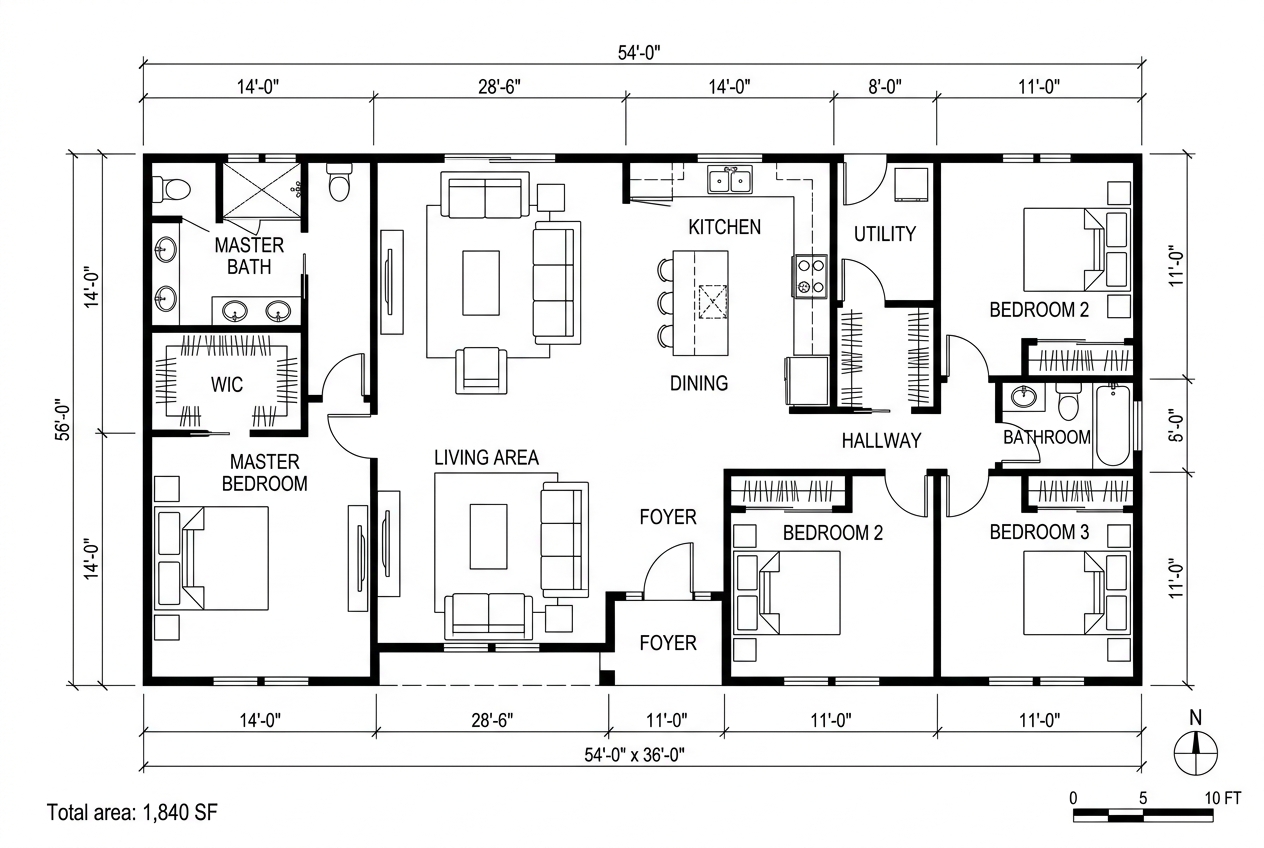
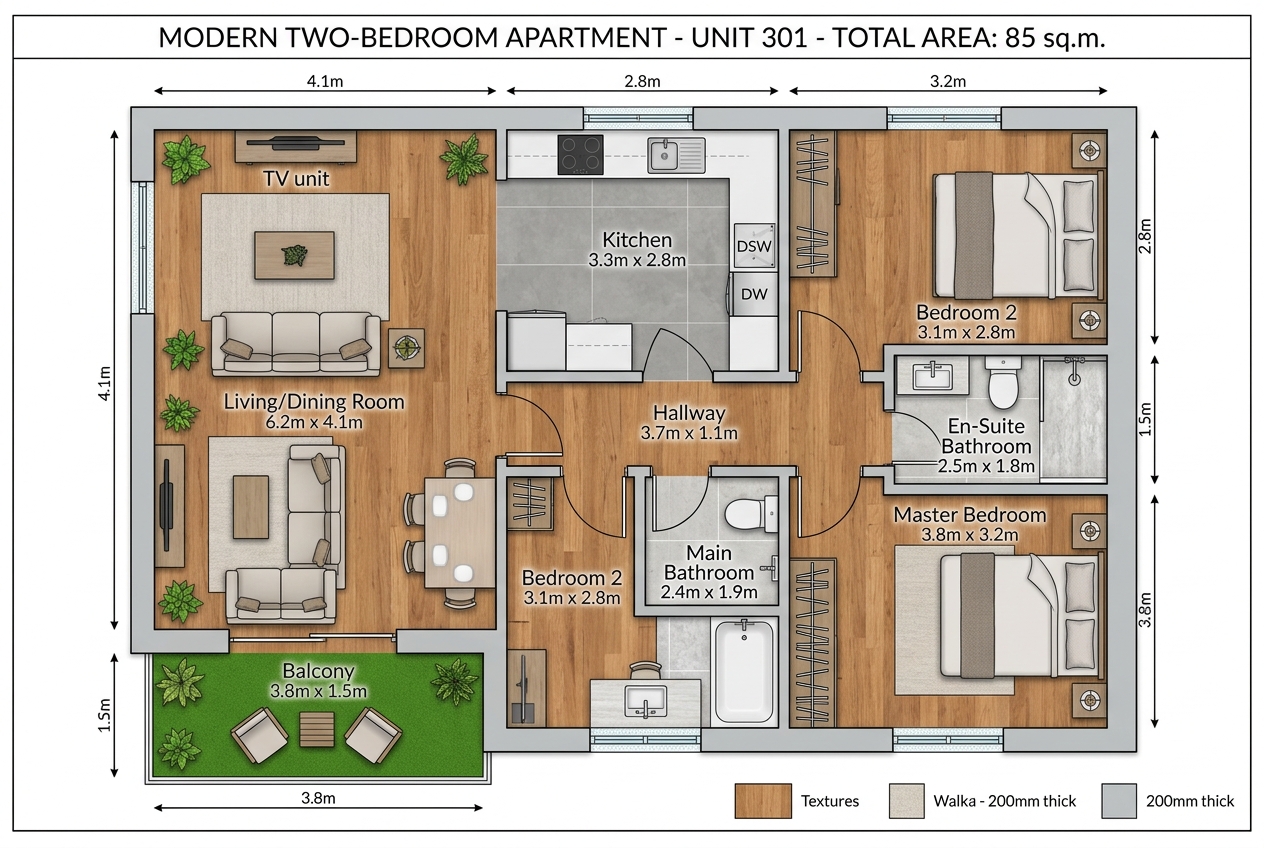
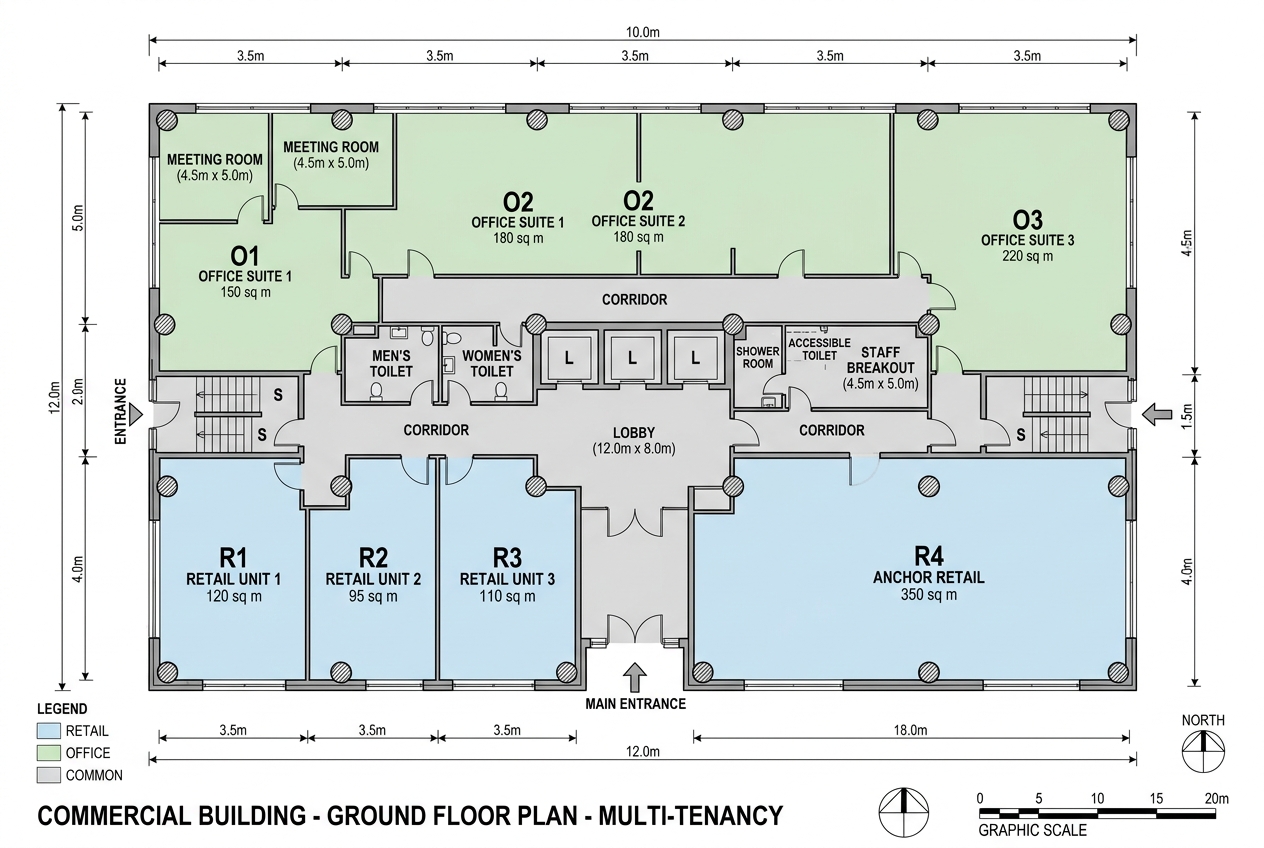
What you receive: You receive a clean, scaled, professionally presented PDF redline plan ready for lodgement, with revisions included until it's right.
Turnaround & scope: Turnaround depends on venue size and complexity and is confirmed in your fixed quotation. Priority options are available. We prepare documentation to a professional standard but do not lodge on your behalf and cannot guarantee licensing approval — that decision rests with the licensing authority.
FAQ
Questions about liquor licence redline plans
Ready to get started?
Tell us about your project and we'll prepare a detailed, obligation-free quotation.