
Professional evacuation diagrams for NDIS accommodation
Redline prepares clear floor plans, site plans, assembly-area maps and evacuation diagrams for SIL, SDA, group homes and respite accommodation — professionally drafted from your agreed property and emergency information.
What we prepare
Documentation for supported accommodation
Floor & site plans
Accurate drawings for property records, operational use, provider documentation and coordination with consultants or authorities.
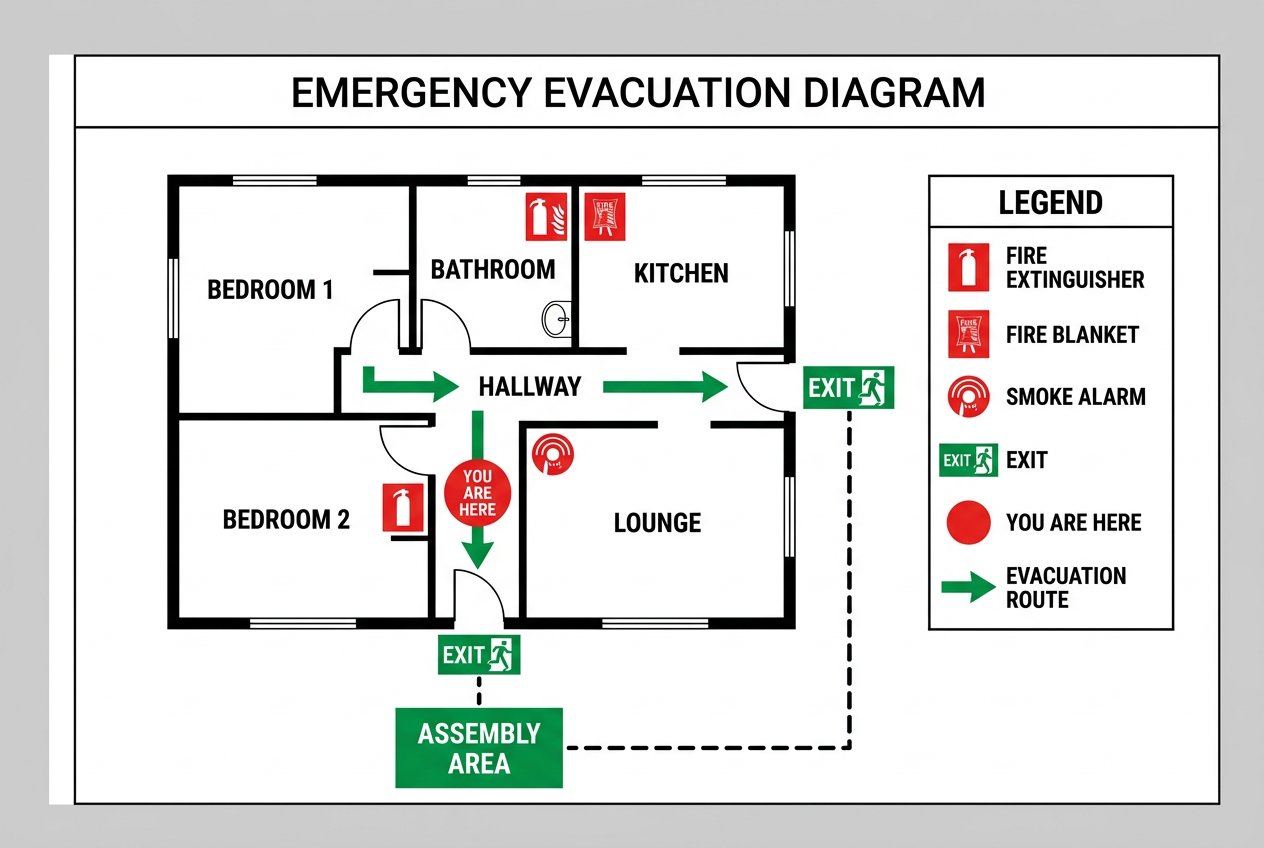
Evacuation diagrams
Clear diagrams showing exits, paths of travel and emergency equipment for supported-accommodation settings.
Emergency exit & assembly-area plans
Property-level drawings that help communicate how occupants and workers move to a nominated safe location.
Room-identification plans
Clear room names and property layouts that help staff, contractors and emergency responders orient themselves.
Plan updates
Revisions when layouts, exits, equipment, participant requirements or operating arrangements change.
Participant-centred considerations
A generic diagram may not be enough
The provider and relevant qualified professionals should consider how each participant may receive, understand and act on emergency information. Depending on the setting, this can include mobility, sensory, communication, cognitive and behavioural needs; staffing arrangements; assistance required; accessible routes; and alternative evacuation strategies.
Redline can reflect agreed property information and evacuation routes in the final drawings. Participant-specific emergency or personal evacuation planning remains the responsibility of the provider and its appropriately qualified advisers. Sensitive medical information is not required for a standard quote — describe functional evacuation requirements without supplying unnecessary personal details.
Our process
Tell us about the property
Share the address, accommodation type, existing drawings and the documentation you need.
Site information is confirmed
We work from suitable existing information or arrange a site measure where available and required.
Plans are professionally drafted
We prepare clear, consistent drawings using the agreed property and emergency information.
Provider review
You check names, exits, routes, equipment and assembly areas with the relevant people before final issue.
Final documents are delivered
Approved files are supplied digitally and can be stored securely through Kelvio. Printing and installation can be quoted where available.
What we need to quote
Tell us about the property
- Property address and state or territory
- SIL, SDA, group-home, respite or other accommodation type
- Number of dwellings or sites
- Existing floor plans, sketches or suitable property information
- Whether a site measure is required
- Number and location of diagrams required
- Known exits, emergency equipment and assembly areas
- Any agreed functional evacuation requirements that need to appear on the drawings
- Preferred timeframe
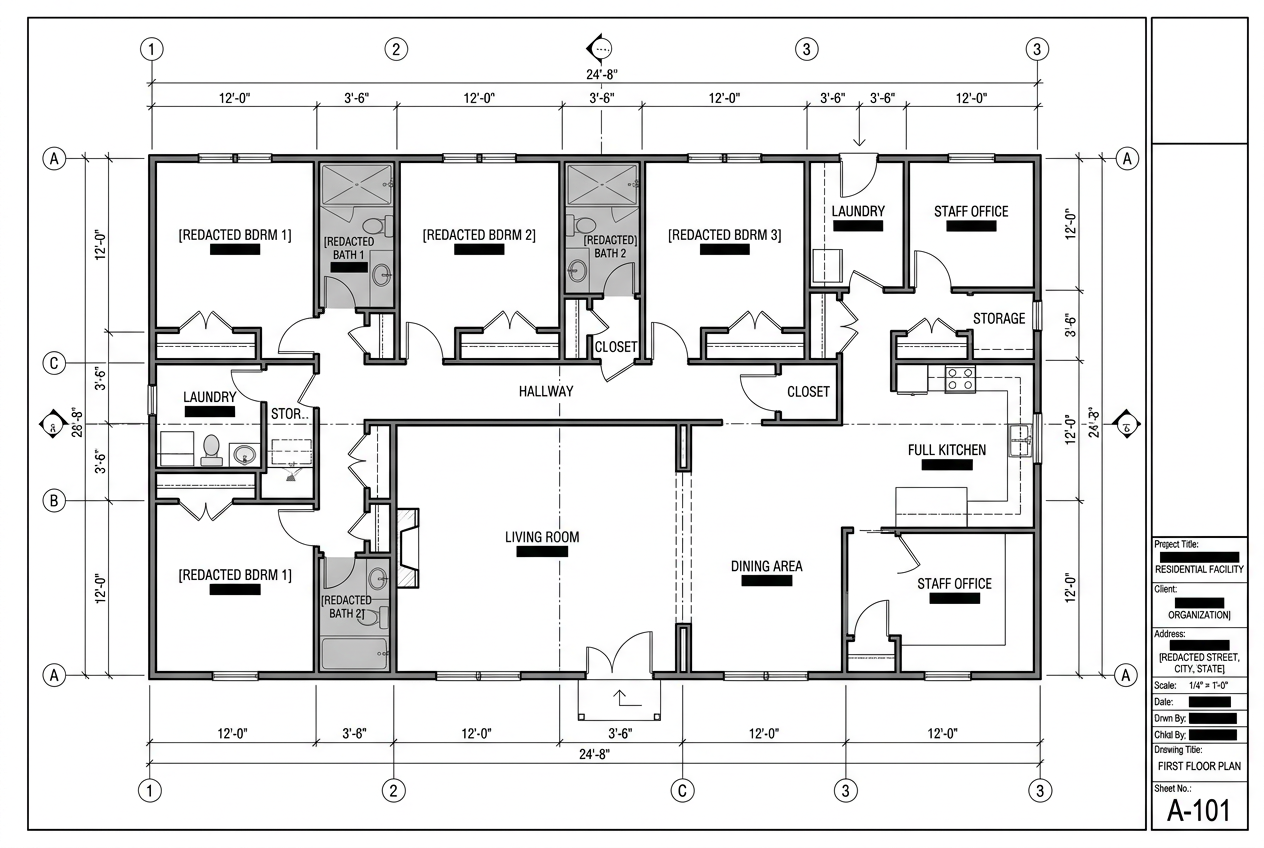
Illustrative sample — professionally drafted floor plan / evacuation diagram.
Case example
What a typical engagement looks like
Updated diagrams for a three-bedroom supported-independent-living home
A supported-accommodation provider needed clear, up-to-date evacuation diagrams after a minor layout change. Working from existing plans and the provider's agreed emergency information, Redline prepared refreshed floor plans and evacuation diagrams — showing exits, paths of travel, fire-safety equipment and the nominated assembly area. Final files were delivered digitally for wall display, staff induction and record-keeping.
Illustrative example of a typical engagement. Details are generalised — no participant or property information is shown.
Why providers choose Redline
- Drawings prepared to NDIS-provider expectations
- Australia-wide drafting support
- Participant-centred, functional-needs aware
- Files stored securely in Kelvio
FAQ
Common questions
Official references
General information only. Requirements vary according to the property, provider responsibilities, participant needs, building classification and applicable laws and standards. Redline Plan Consultants provides professional drafting and documentation services and does not provide NDIS registration advice, legal advice, building approval, fire-engineering certification or participant support planning.